The resort

Built around a view.

Kilima Peponi means the hill of paradise in Swahili. It is what people have called this ridge for as long as anyone here remembers.

The idea

Small, quiet, and of this place.

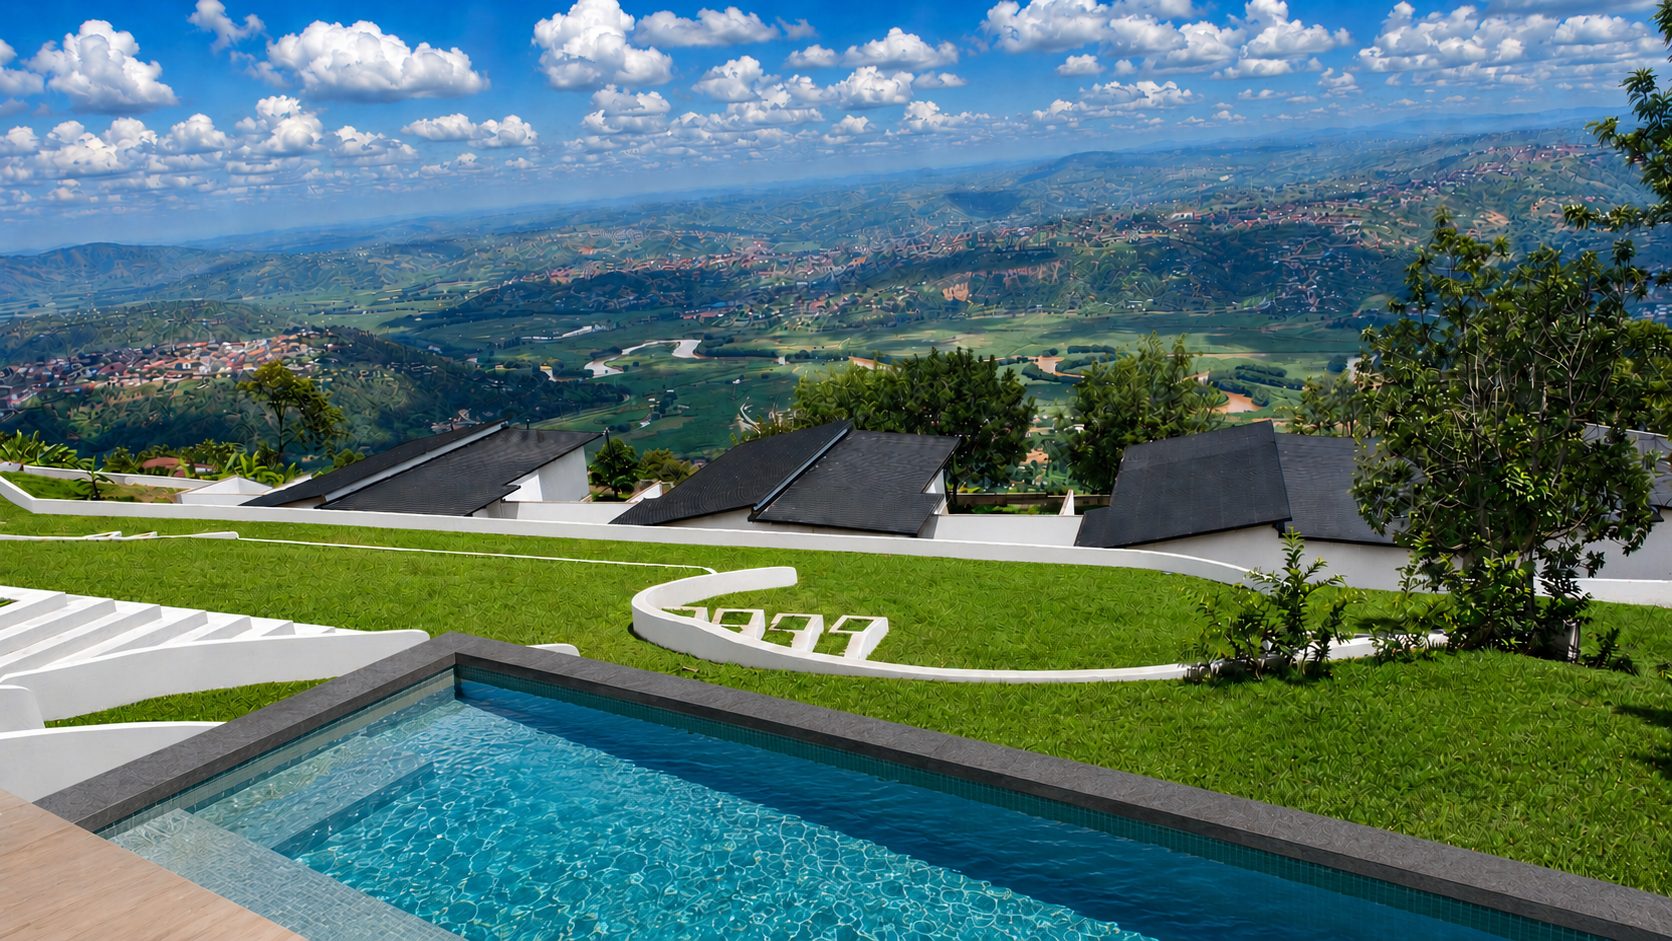
We are not building a large hotel. Phase 1A is sixteen keys spread across a hillside, with gardens between them and the view in front of them. The buildings are low and dark-roofed so that they sit in the landscape rather than on it, built in stone and eucalyptus by craftspeople from the surrounding hills.

The resort grows in phases: the first sixteen keys and the gardens around them, then more cottages on the far slope, and later a cultural pavilion, spa and gathering spaces that will give Kigali a place for evenings as much as for stays.

The first cottages on the hillside

Phase one

Sixteen keys on the ridge.

Four signature pool cottages, four valley cottages, seven premium pool-access rooms and the grand family villa, set across 2.7 landscaped hectares with the central pool, amphitheatre and health club between them. More cottages follow on the slope below in phase 1B.

Artist's impression.

How we build

Lightly.

Local materials

Stone from the region, eucalyptus timber, and planting that belongs to this altitude.

Gardens first

The terraces, lawns and trees went in before most of the buildings, so the resort opens into a landscape that has already settled.

Water and power

Rainwater harvesting, solar and low-energy systems are designed in from the start rather than added later.

Neighbours

Built and staffed from the hills around us. The resort should be good for Kanyinya, not just on it.

See the ridge as it is today, beside what it will become.

Today & Tomorrow